Development Permit

Approved Bungalow with Two Basement Suites

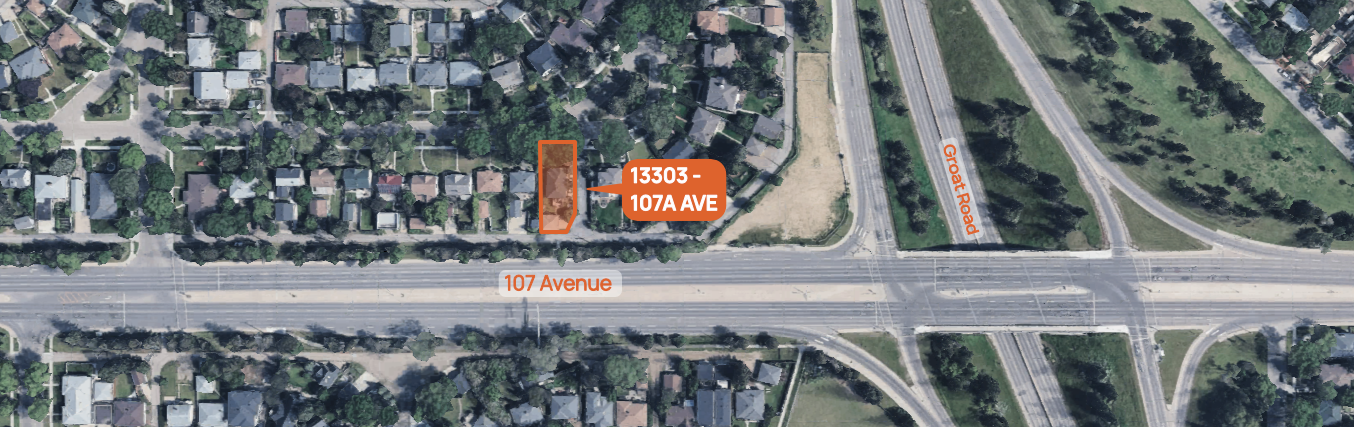
13303 107A AVE

North Glenora

Approved Bungalow with Two Basement Suites

Image Source: Google Earth

Why a New House is Being Built Here

The owners currently live on this property. As they age, they want to stay in the neighbourhood they've grown to love — so they're redeveloping the site themselves, demolishing the existing house and rebuilding one that better suits their changing needs.

The new design adds features that will support their needs for years to come. A single-floor layout, open and accessible rooms, and a lift to the main living area all make day-to-day life easier.

Two basement suites are also part of the plan, adding more homes for renters who want to live in this great neighbourhood.

Why a New House is Being Built Here

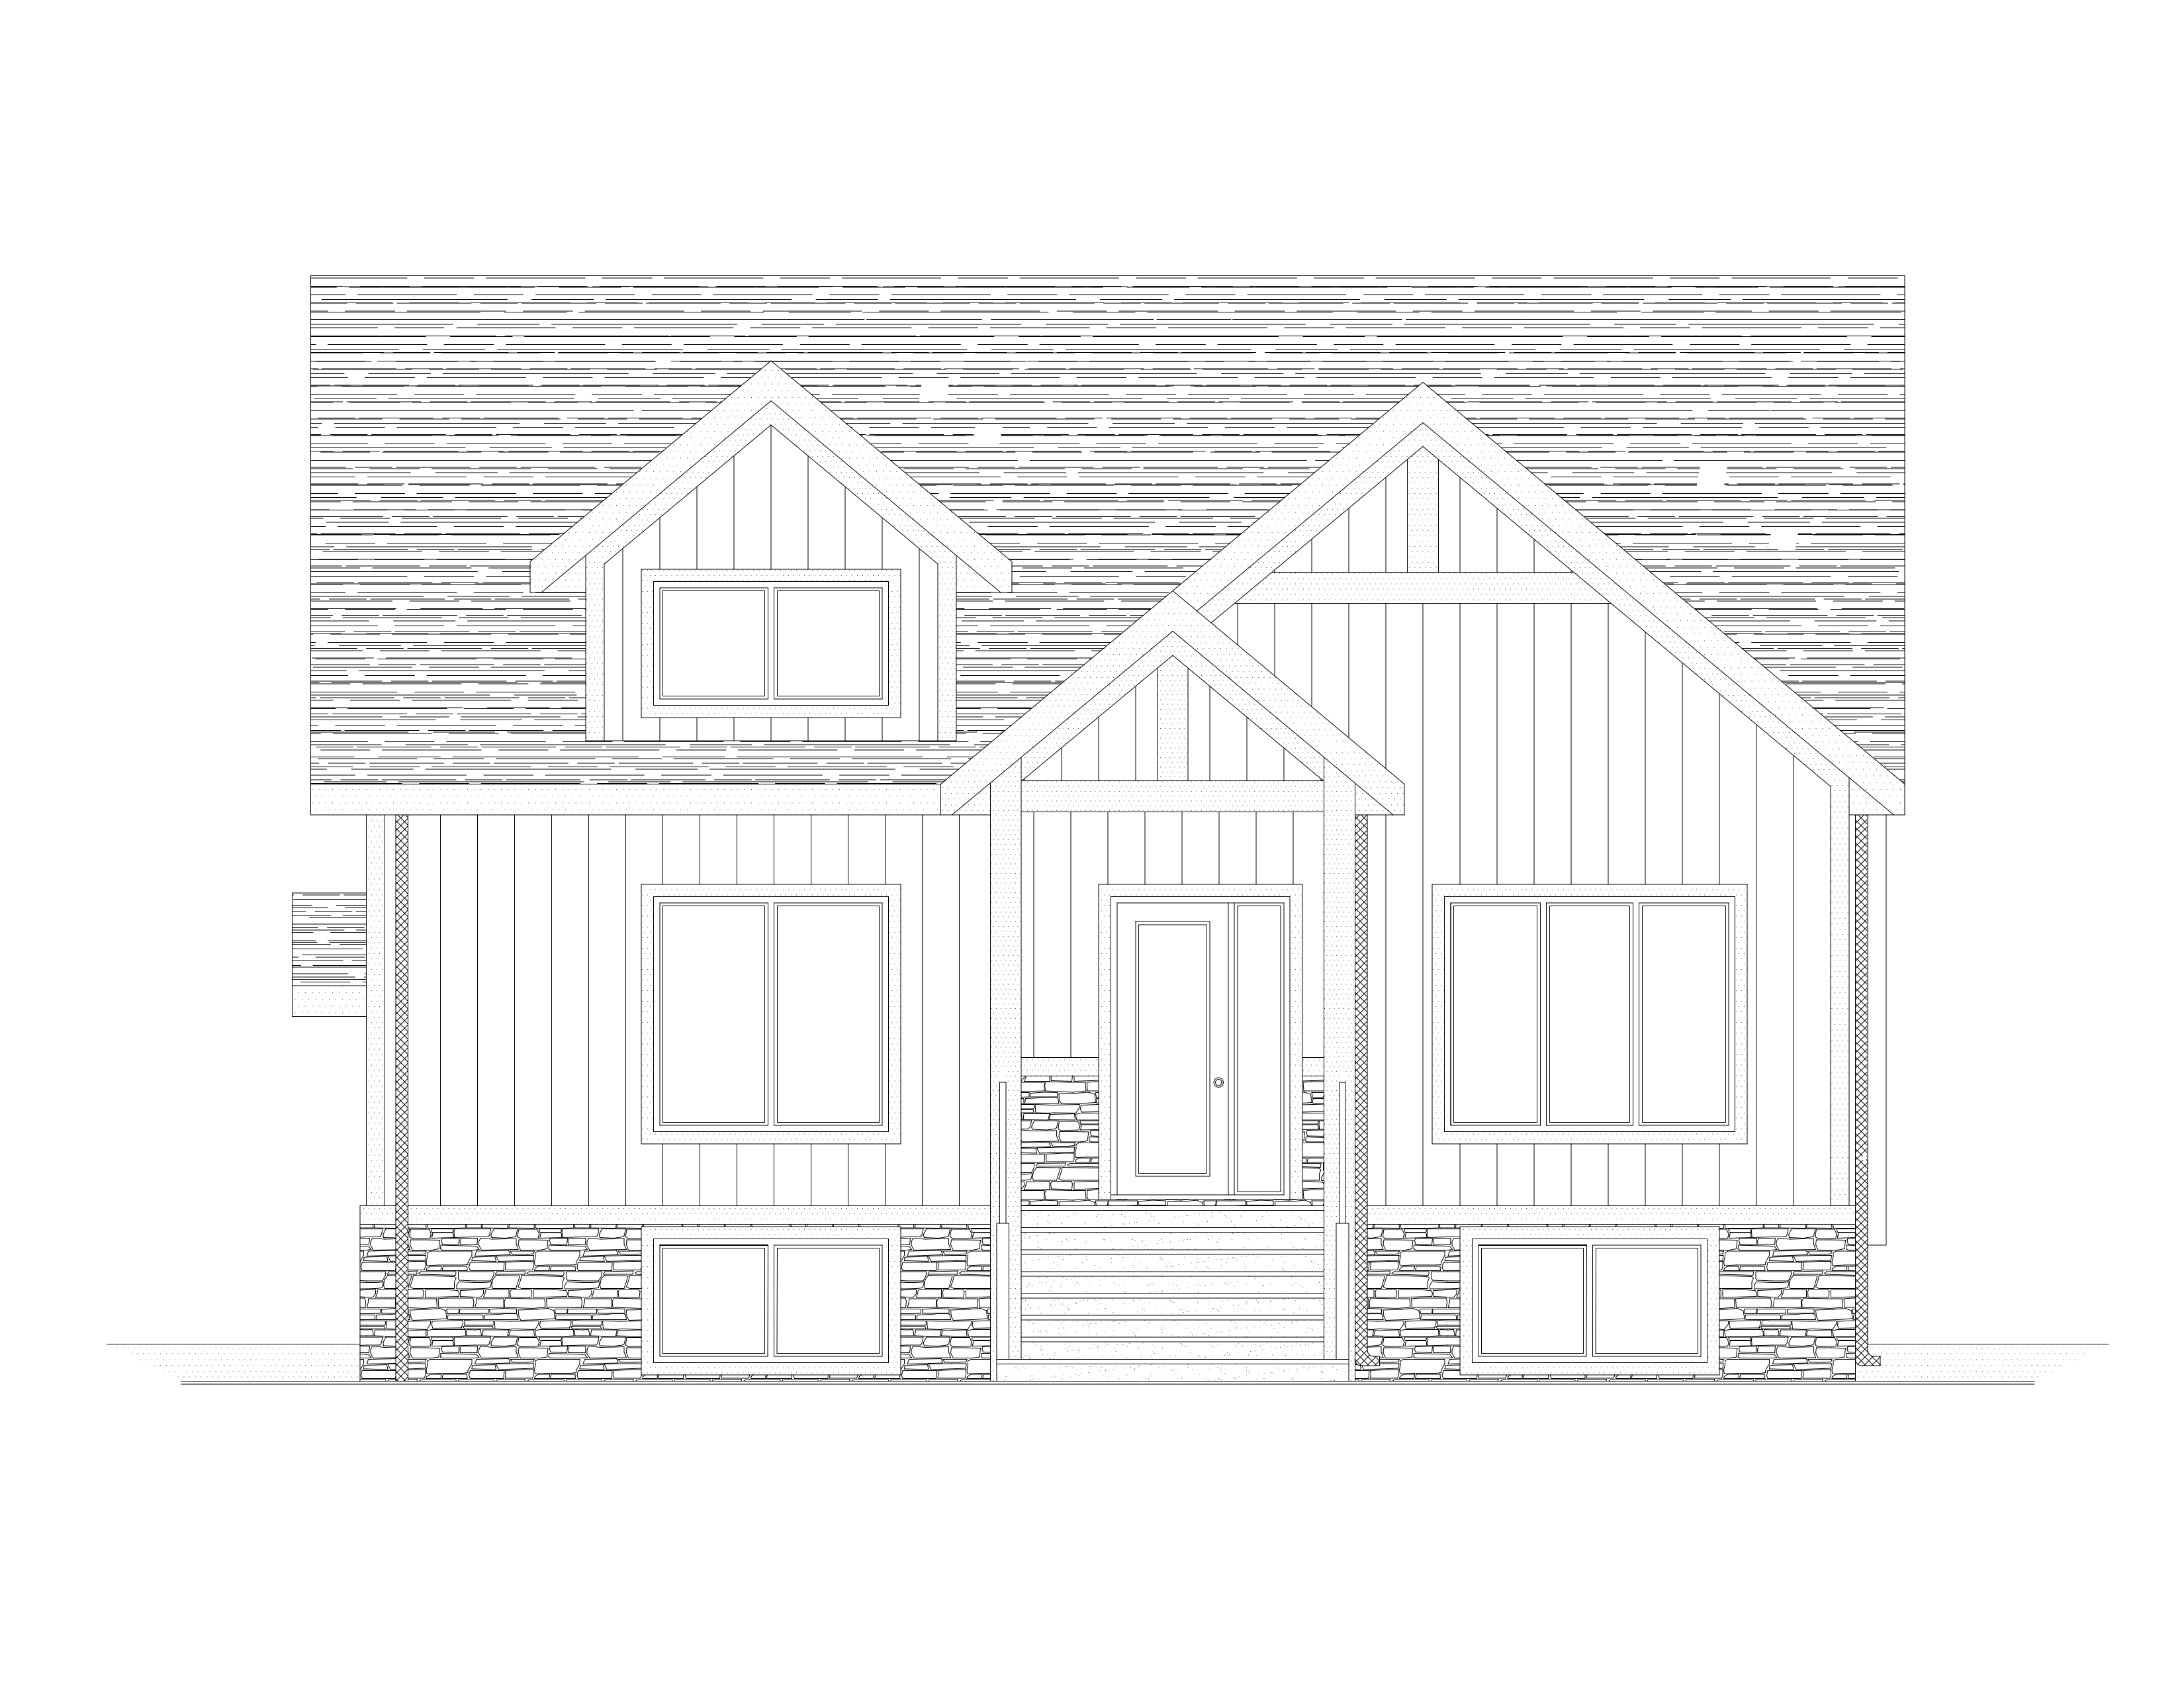
Front Elevation – Proposed House Design

Contact Us

If you have questions about this project, you’re welcome to reach out to the homeowner.

Anne S.
13303yeg@gmail.com | (780) 451-9200

Contact

What's been Approved

The City has approved a development permit for a new home with three dwelling units.

Contact Us

Height and Design

The new single-storey home is a similar size and sits in the same spot as the old one. Its design fits right in with the homes around it.

Landscaping

This project will add 9 trees and 18 shrubs to the property

Project Stage

The development permit for this house has been approved by the City.

Project Stagemap search icon

Lorem Ipsum

Lorem ipsum dolor sit amet, consectetur adipiscing elit, sed do eiusmod tempor incididunt ut labore et dolore magna aliqua.

Read More
Project Stage

Lorem Ipsum

Lorem ipsum dolor sit amet, consectetur adipiscing elit, sed do eiusmod tempor incididunt ut labore et dolore magna aliqua.

Read More
Project Stage

Lorem Ipsum

Lorem ipsum dolor sit amet, consectetur adipiscing elit, sed do eiusmod tempor incididunt ut labore et dolore magna aliqua.

Read More
Project Stage

Lorem Ipsum

Lorem ipsum dolor sit amet, consectetur adipiscing elit, sed do eiusmod tempor incididunt ut labore et dolore magna aliqua.

Read More
  1. Design & Development Permit The development permit for this project has been approved. At this stage, the City reviews the proposed development to ensure it meets the applicable zoning regulations. This includes requirements related to building height, site coverage, setbacks from property lines, landscaping, and overall design.
  2. Building Permit Once the development permit is approved, building permits are required. This stage focuses on safety and the technical building requirements of the Alberta Building Code.
  3. Construction Construction can begin once all required permits are in place. The City inspects construction to ensure it follows approved plans.

Frequently Asked Questions

Additional Resources

Lorem Ipsum

Lorem ipsum dolor sit amet, consectetur adipiscing elit, sed do eiusmod tempor incididunt ut labore et dolore magna aliqua.

Read More

Lorem Ipsum

Lorem ipsum dolor sit amet, consectetur adipiscing elit, sed do eiusmod tempor incididunt ut labore et dolore magna aliqua.

Read More

Lorem Ipsum

Lorem ipsum dolor sit amet, consectetur adipiscing elit, sed do eiusmod tempor incididunt ut labore et dolore magna aliqua.

Read More
  • Zoning basics The City of Edmonton’s What is Zoning booklet provides an overview of how zoning shapes the city and your neighbourhood.
  • Development Process The City of Edmonton’s Development Process webpage explains how the development process works.
  • Zoning Bylaw 20001 The City of Edmonton’s current Zoning Bylaw.

What Do You Think?

By signing up you're confirming that you agree with our Terms and Conditions.

Thank you for your feedback!
Your response has been successfully submitted. We appreciate you taking the time to share your thoughts.
Oops! Something went wrong while submitting the form.