Rezoning

More homes close to transit, schools, and community hubs

11531 and 11537 - 130 St NW

Inglewood

More homes close to transit, schools, and community hubs

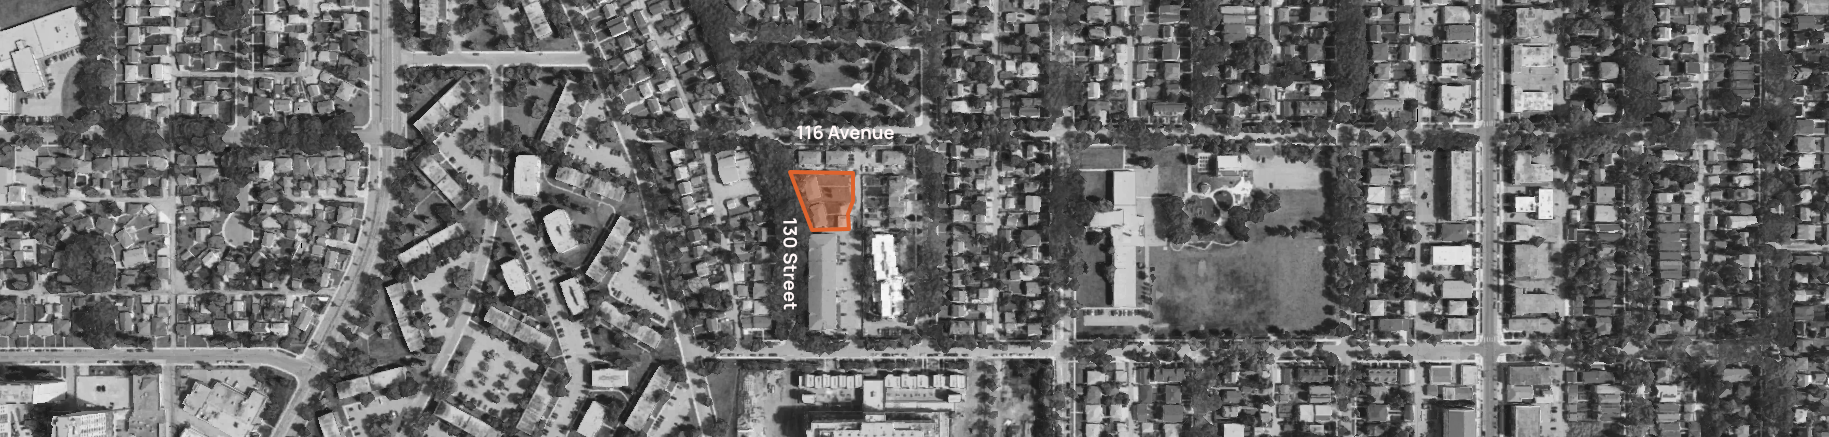
Image Source: Google Earth

Why Zoning Changes Are Being Considered Here

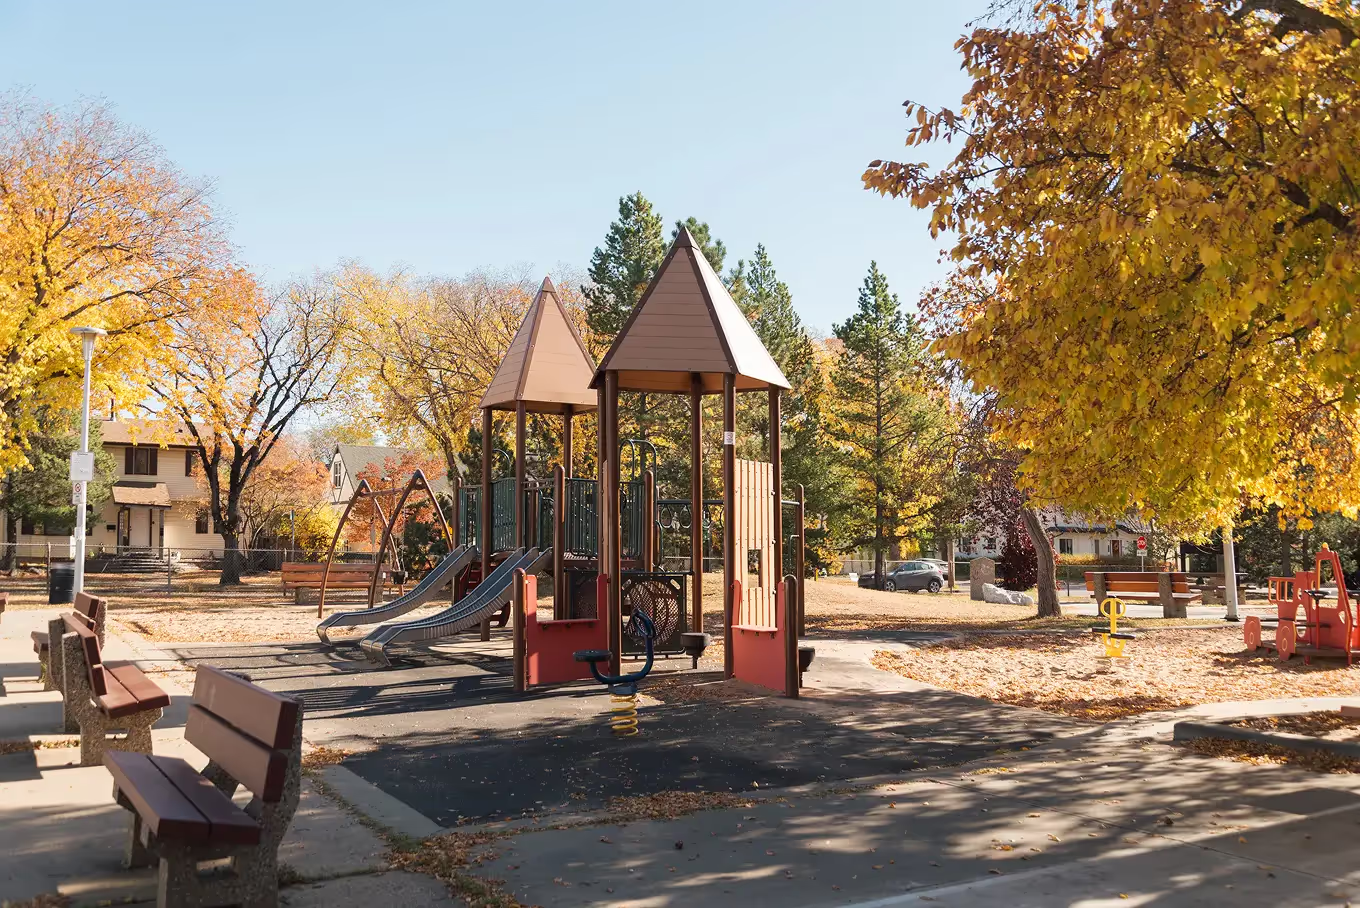
This site is in Inglewood along 130 Street. It's located near a church, daycare, and park. It's also close to bus routes, with a bus stop right out front and others a close walk away. There is a protected bike lane 2 blocks away on 127 Street. This site is within walking distance of shops and services at Westmount Shopping Centre. The site sits within the Westmount District Node.

City policy supports increased density in well-connected locations like this one — close to amenities, schools, and services.

‍

Why Zoning Changes Are Being Considered Here

This map shows nearby schools, parks, transit, and services within close distance of the site.

Project Contact

Project Contact

Rezoning applications can raise questions, especially early in the process. Our role is to help explain what’s being proposed, what is not being proposed, and how decisions are made. If you have questions about this application, you’re welcome to reach out.

applications@situateinc.ca  |  780.203.6820

‍

Shannon Lohner

Contact

Shannon Lohner

What This Rezoning Would Change

We are proposing to rezone these two properties to RM h16. Under the new zone, a low-rise building of approximately four storeys would be allowed, providing more housing choice in Inglewood.

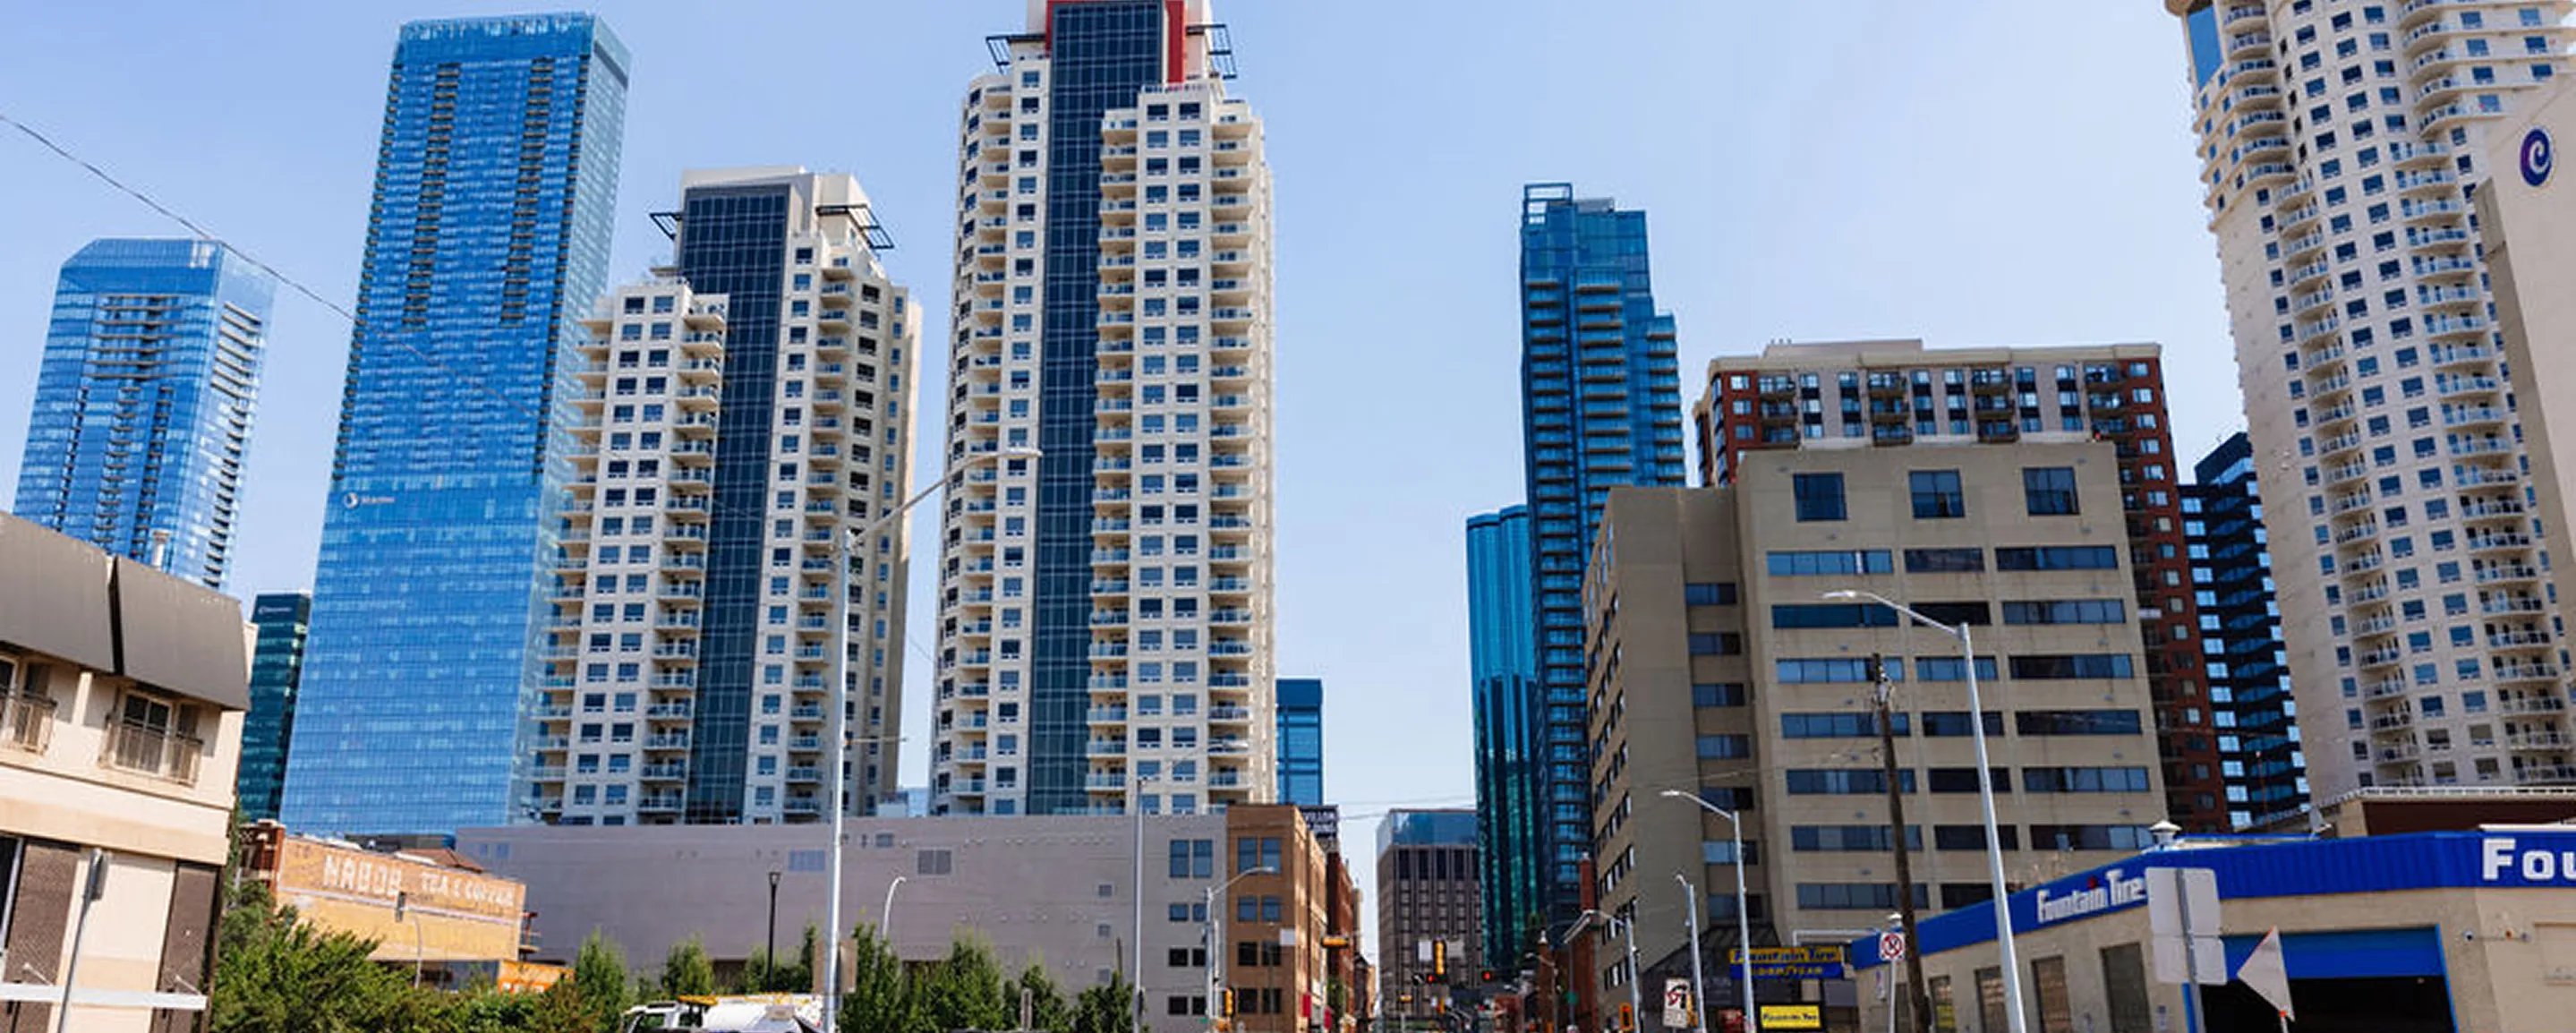
Project ContactDowntown city street with tall modern skyscrapers and buildings under a clear blue sky.

Zone

The RM h16 zone allows a mix of small to medium-scale residential buildings. In practice, we expect this to be approximately a four storey apartment building, possibly with shops or services on the ground floor.

Heights & Homes

The new zone would increase the allowed height to 16 m. Currently, the site can only build up to 9.5m high, about 2.5 storeys. Final building size and design would be reviewed at later stage.

Landscaping & Transitions

Any future building would be required to include landscaping such as trees, shrubs, and other soft landscaping, along with appropriate setbacks and building design measures to help the development fit comfortably with nearby streets and properties.

Project Stage

Rezoning is the first step in the land redevelopment process, followed by design, permits, and construction.

We're at the very first stage of the project. We submitted a rezoning application for this site in August 2026 to rezone to the MU h23 f3.8 zone.

In September 2026, we revised our application to the RM h16 (Medium Scale Residential) zone.

Project Stage

Lorem Ipsum

Lorem ipsum dolor sit amet, consectetur adipiscing elit, sed do eiusmod tempor incididunt ut labore et dolore magna aliqua.

Read More
Project Stage

Lorem Ipsum

Lorem ipsum dolor sit amet, consectetur adipiscing elit, sed do eiusmod tempor incididunt ut labore et dolore magna aliqua.

Read More
Project Stage

Lorem Ipsum

Lorem ipsum dolor sit amet, consectetur adipiscing elit, sed do eiusmod tempor incididunt ut labore et dolore magna aliqua.

Read More
Project Stage

Lorem Ipsum

Lorem ipsum dolor sit amet, consectetur adipiscing elit, sed do eiusmod tempor incididunt ut labore et dolore magna aliqua.

Read More
  • Rezoning Rezoning is the first step in the redevelopment process. At this stage, Council is deciding whether the zoning rules for the site should change. Rezoning does not approve a specific building design.
  • Design & Development Permit If the rezoning is approved, a detailed building design is prepared. This is when the building design and landscaping is reviewed by the City, as well as any necessary upgrades to infrastructure (like fire hydrants, etc.). The property owner is required to pay for upgrades.
  • Building Permits Once the development permit is approved, building permits are required. This stage focuses on safety and the technical building requirements of the Alberta Building Code.
  • Construction Construction can begin once all required permits are in place. The City inspects construction to ensure it follows approved plans.

Update: Zone Change

When we originally applied for this rezoning, we applied for the Mixed Use zone with a maximum height of 23m. This meant the building could be about six stories tall, and could include homes or businesses.

‍

After talking with the City and looking at our site more, we decided to change our plan. Now we're asking for a shorter building under the Medium Scale Residential Zone. The building will be about four storeys tall, and will just have homes for people to live in. It might also have a small business like a coffee shop or store on the main floor.

Frequently Asked Questions

Questions about this Application?

Reach out to our team at Situate.

Additional Resources

Lorem Ipsum

Lorem ipsum dolor sit amet, consectetur adipiscing elit, sed do eiusmod tempor incididunt ut labore et dolore magna aliqua.

Read More

Lorem Ipsum

Lorem ipsum dolor sit amet, consectetur adipiscing elit, sed do eiusmod tempor incididunt ut labore et dolore magna aliqua.

Read More

Lorem Ipsum

Lorem ipsum dolor sit amet, consectetur adipiscing elit, sed do eiusmod tempor incididunt ut labore et dolore magna aliqua.

Read More

Lorem Ipsum

Lorem ipsum dolor sit amet, consectetur adipiscing elit, sed do eiusmod tempor incididunt ut labore et dolore magna aliqua.

Read More
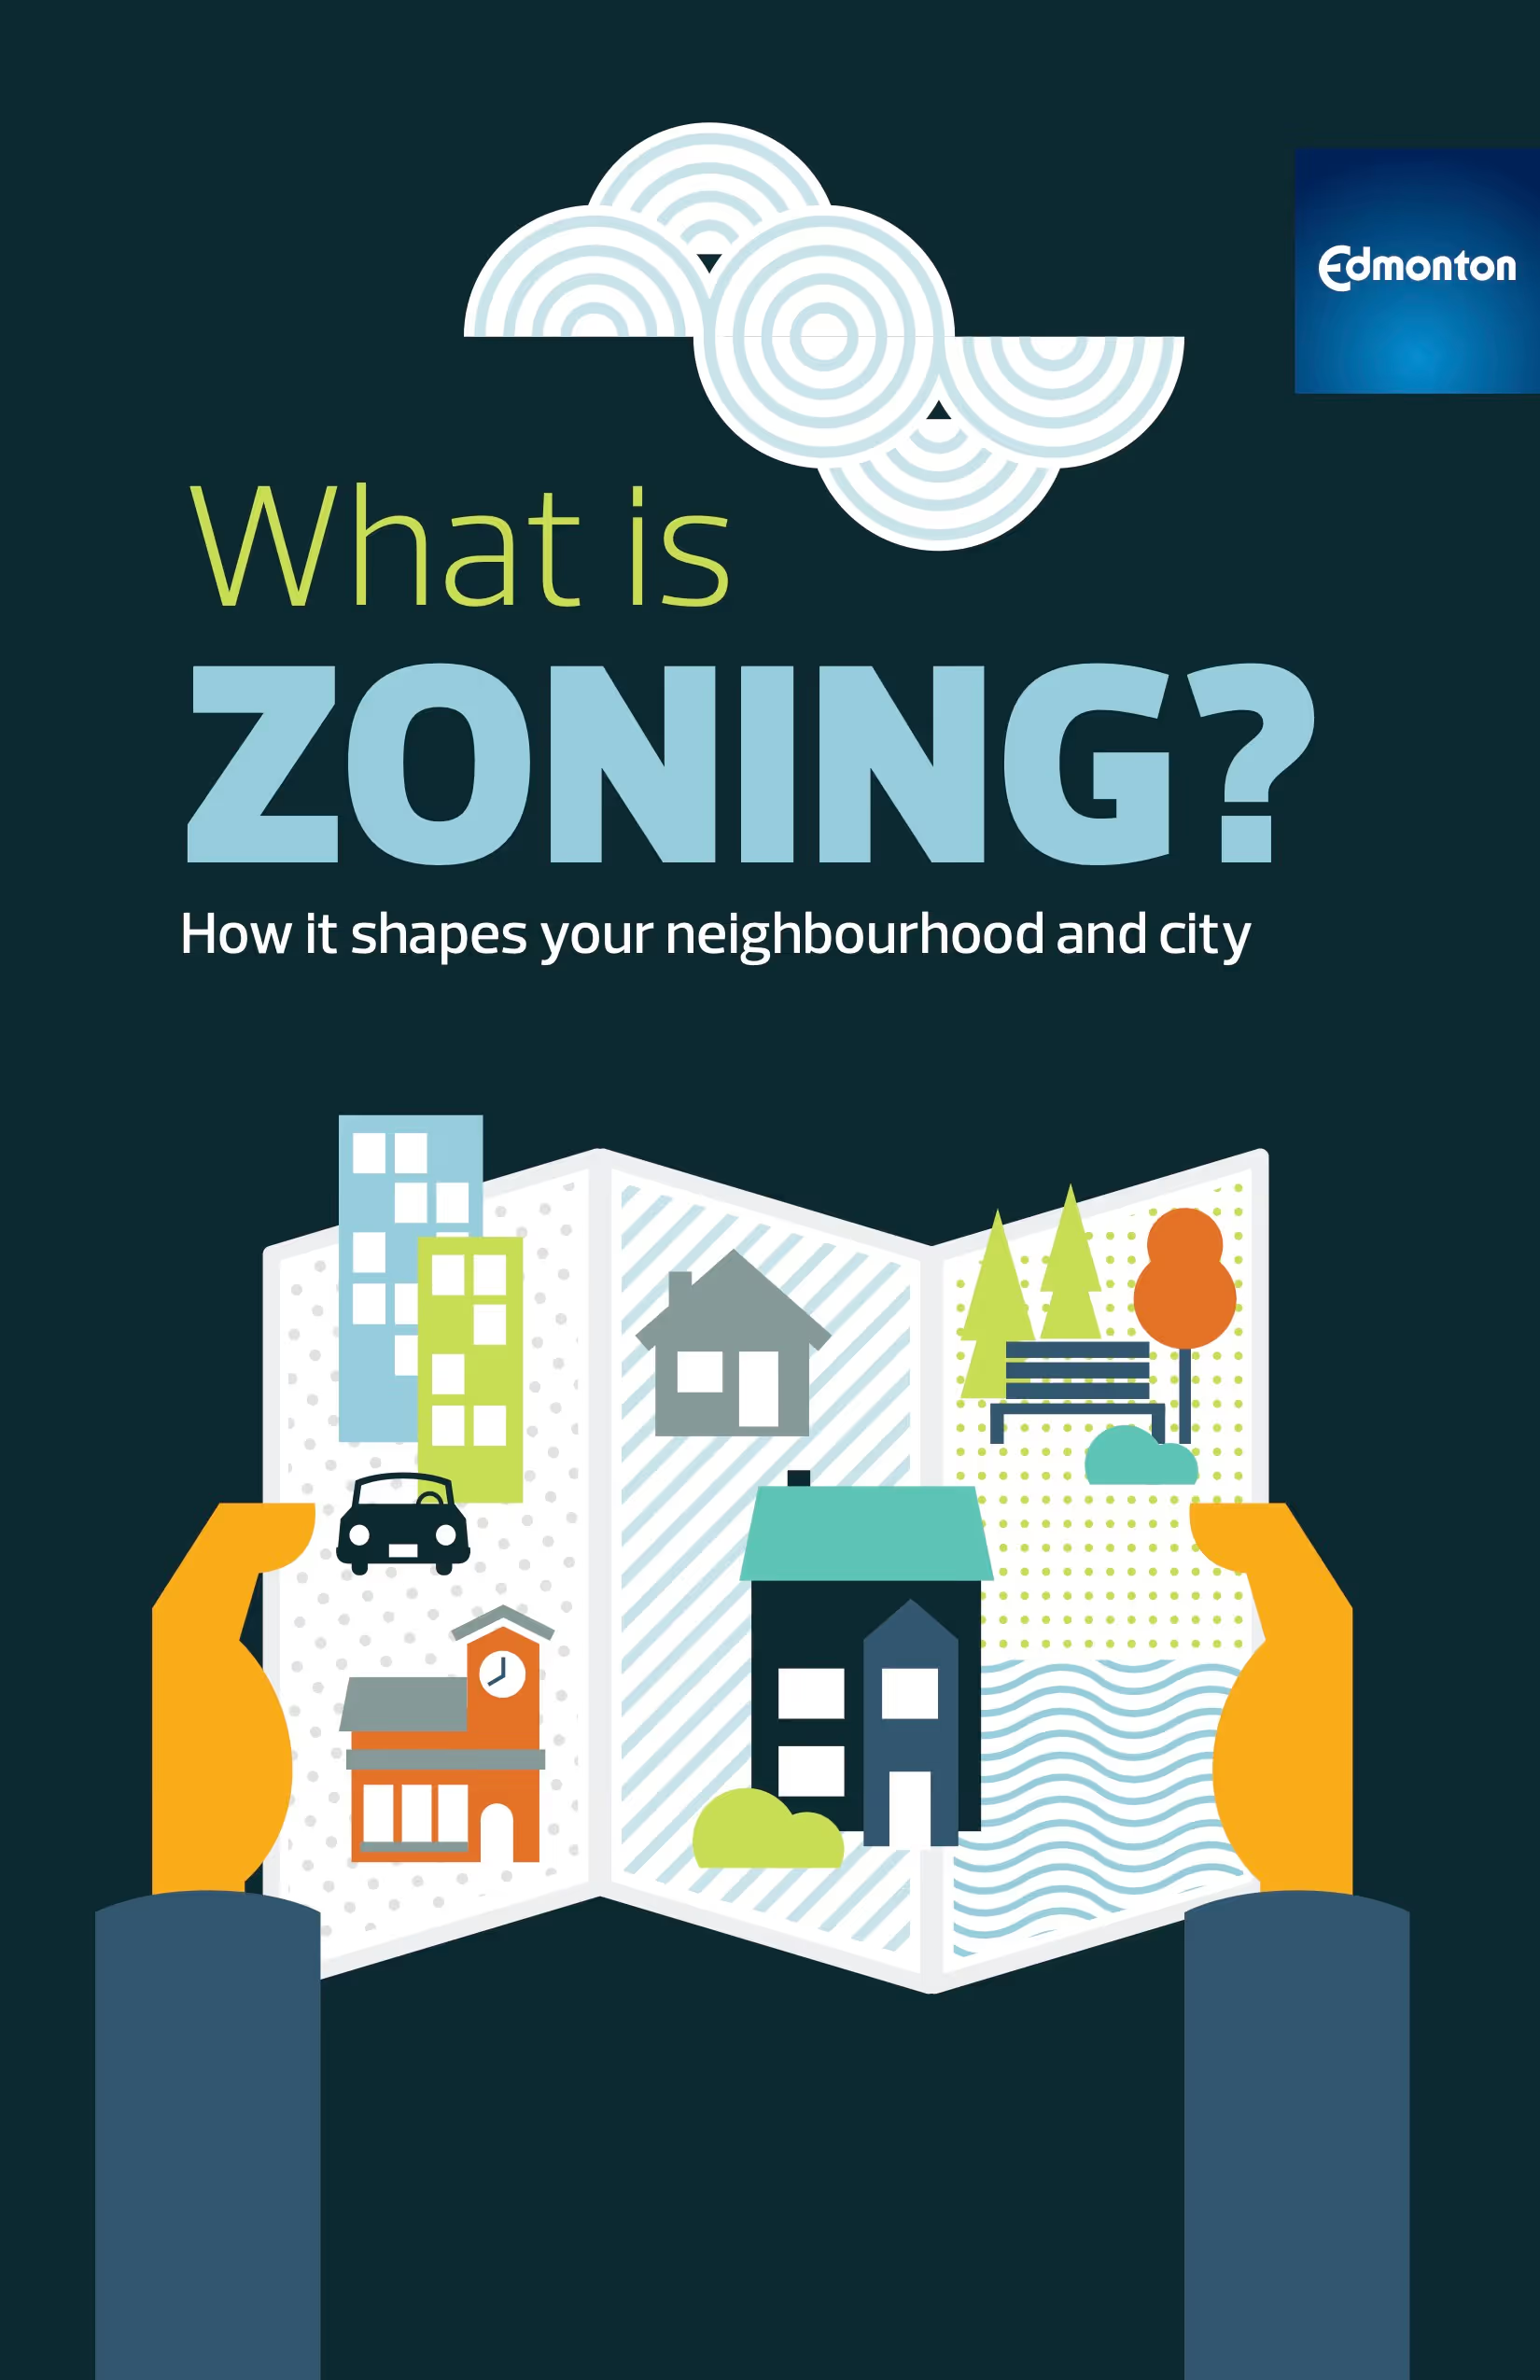
  • Zoning basics The City of Edmonton’s What is Zoning booklet provides an overview of how zoning shapes the city and your neighbourhood.
  • Rezoning Process The City of Edmonton’s Rezoning and Plan Amendment webpage explains how the rezoning process works.
  • Public Hearing Process The City of Edmonton’s Public Hearing Playbook explains how the public hearing process works.
  • Inglewood Rezoning Applications The City of Edmonton's Rezoning Application webpage shows current land development applications in Inglewood.

What Do You Think?

By signing up you're confirming that you agree with our Terms and Conditions.

Thank you for your feedback!
Your response has been successfully submitted. We appreciate you taking the time to share your thoughts.
Oops! Something went wrong while submitting the form.